Dragon City
Floor plan
Project plan (Phase 1)
Dragon City
Floor plan
-
 HS
HSOne-stop hotel supplies procurement centre
-
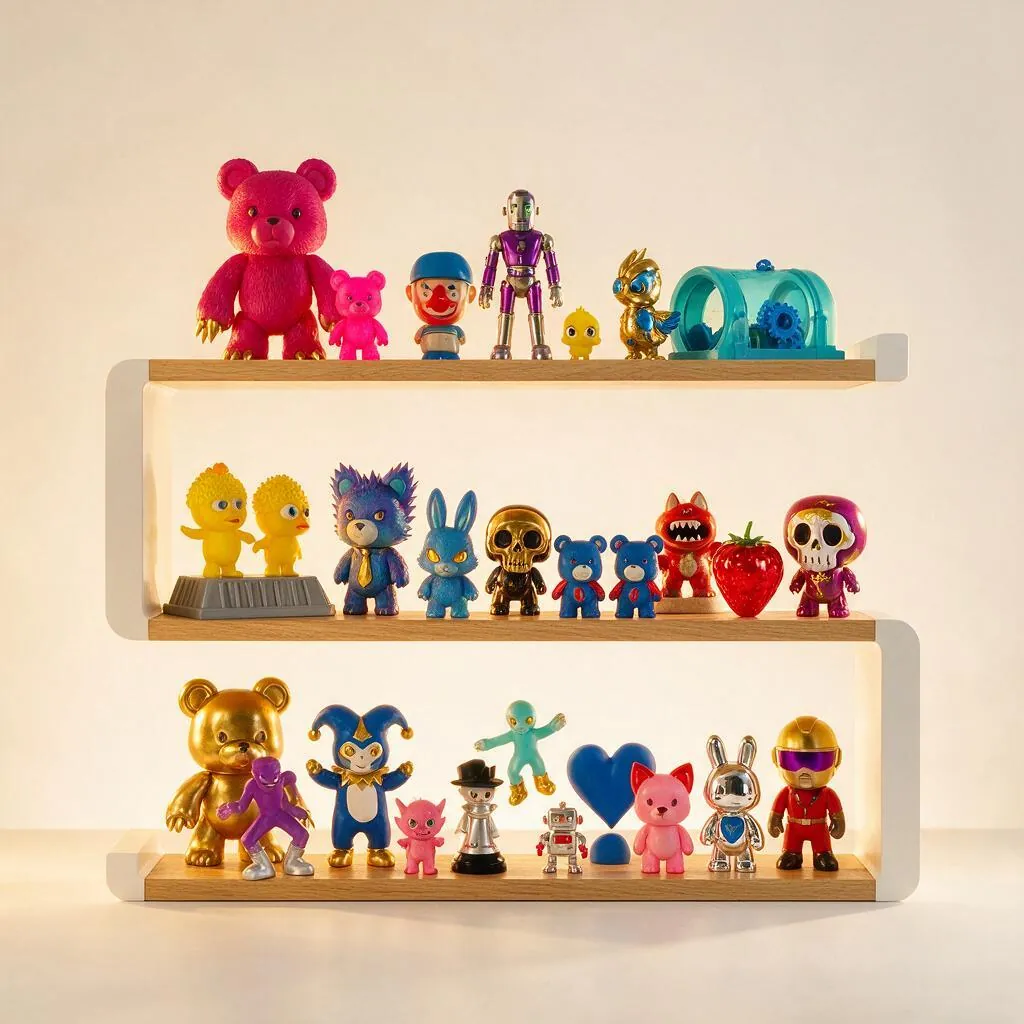 TY
TYTrendy toys and collectibles hall
-
 ST
STSmart technology brands hall
-
-
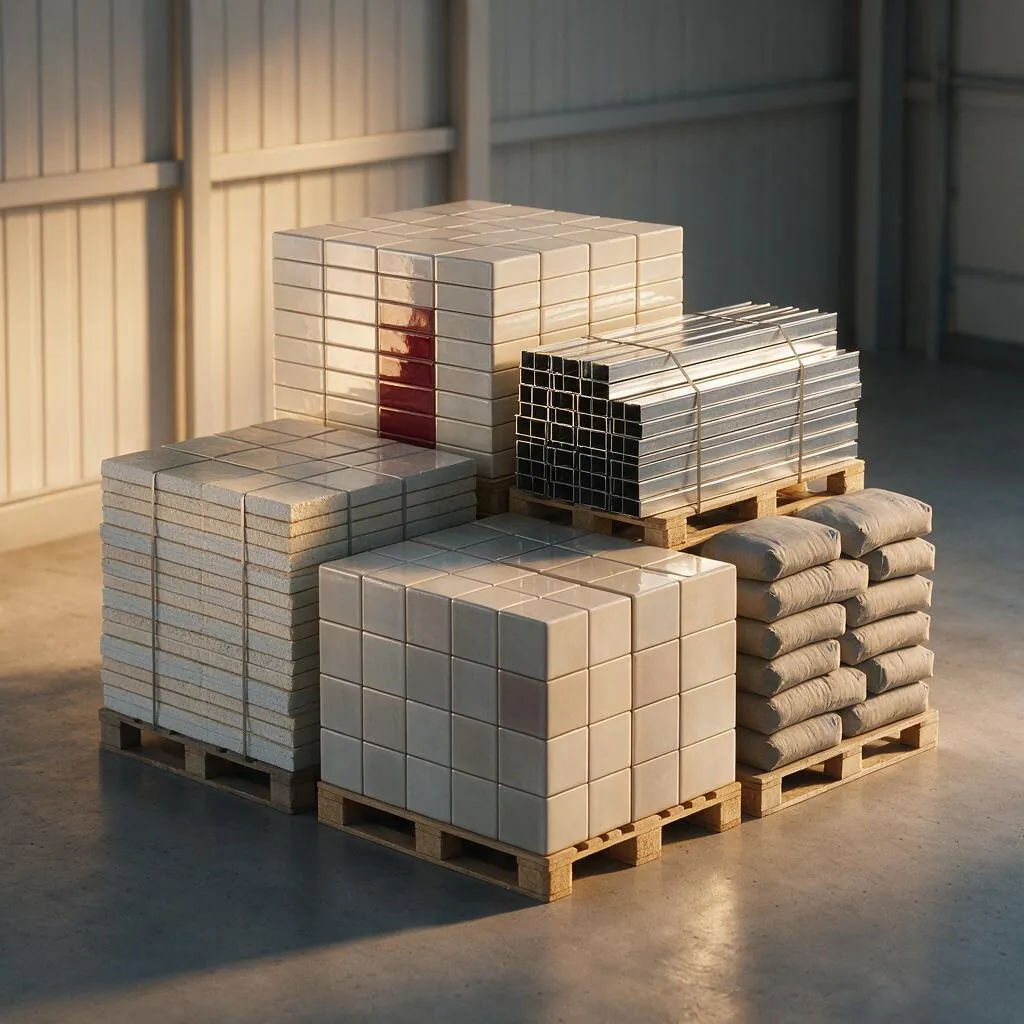
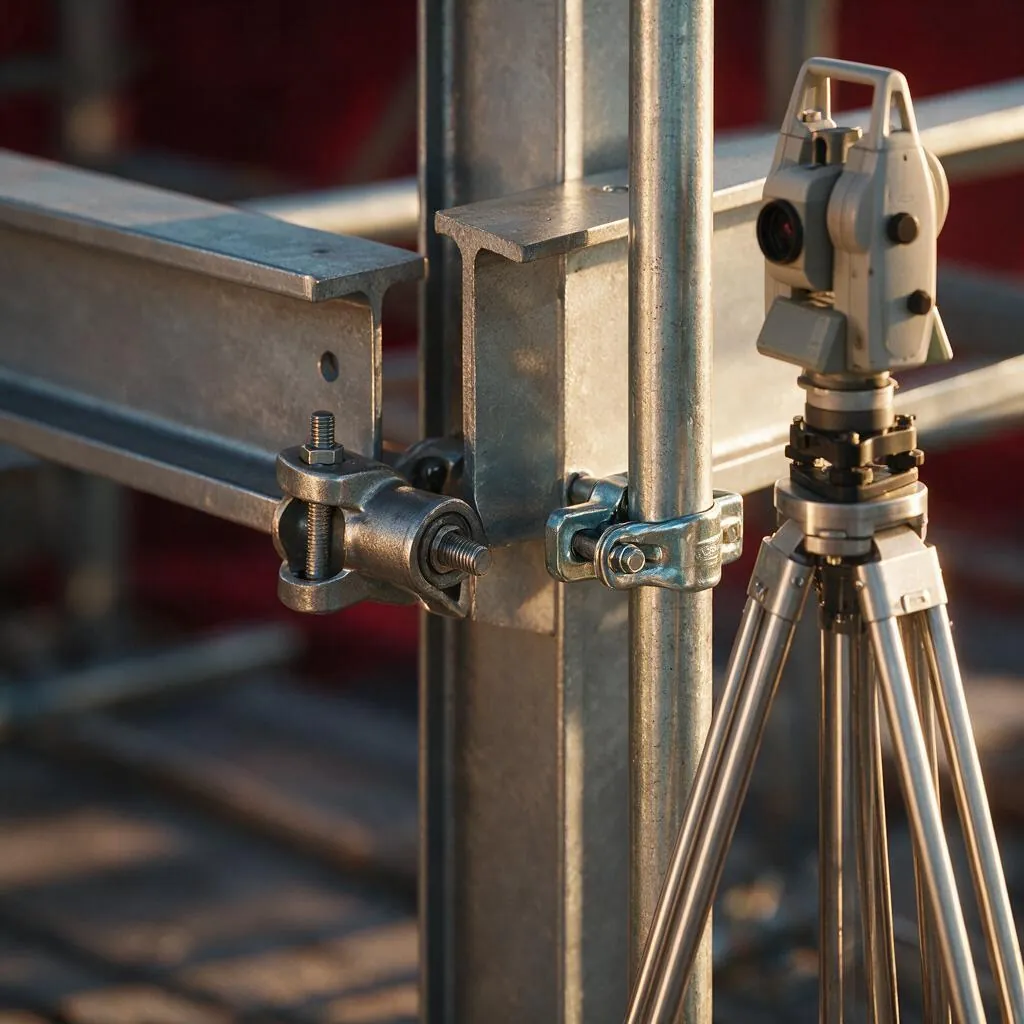
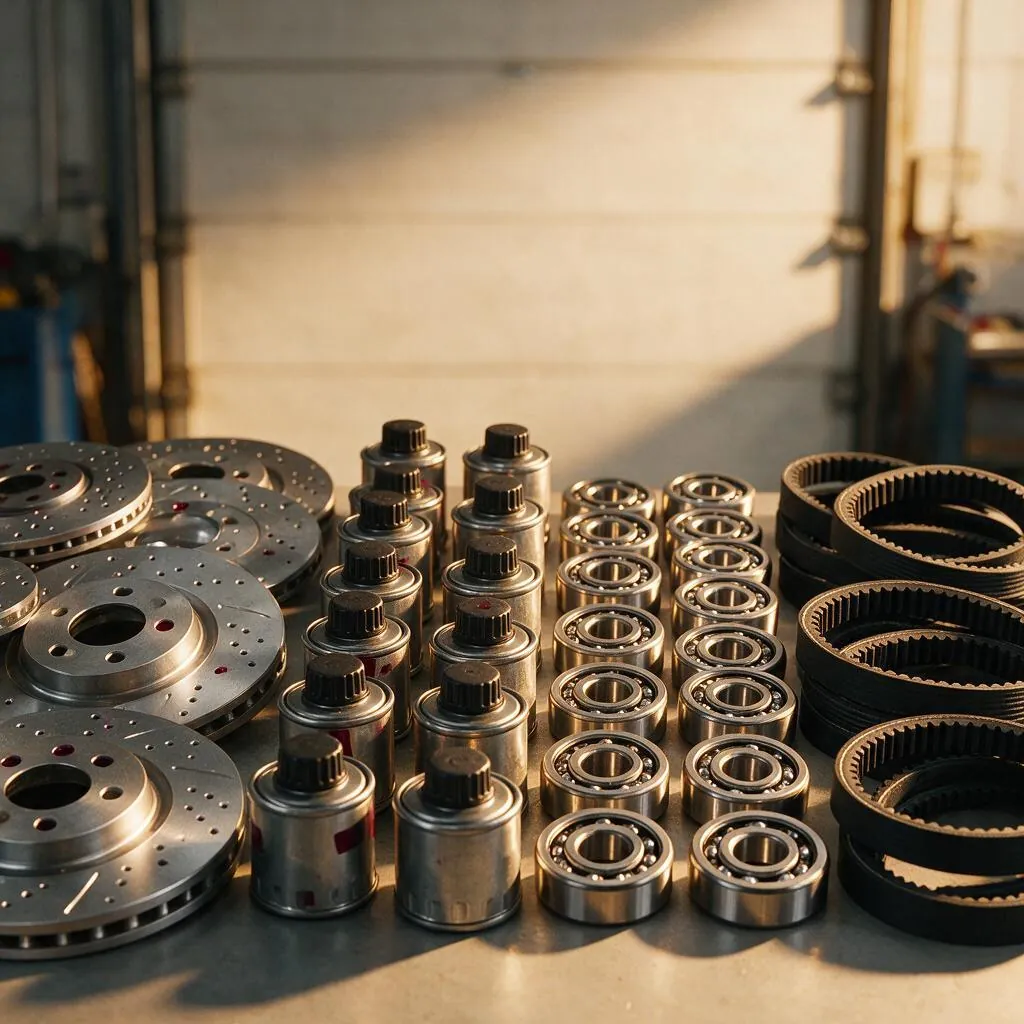
 HW
HWHardware
-
-
-
-
 SH
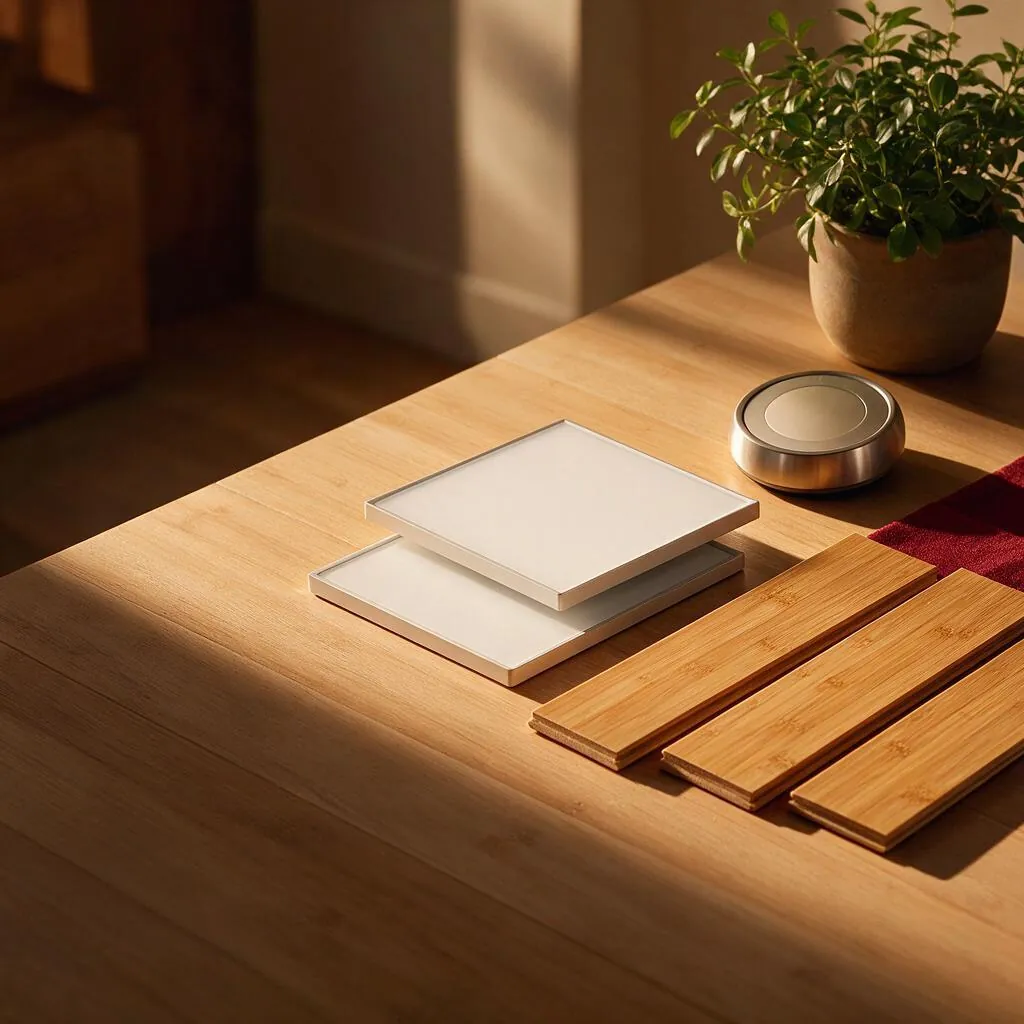
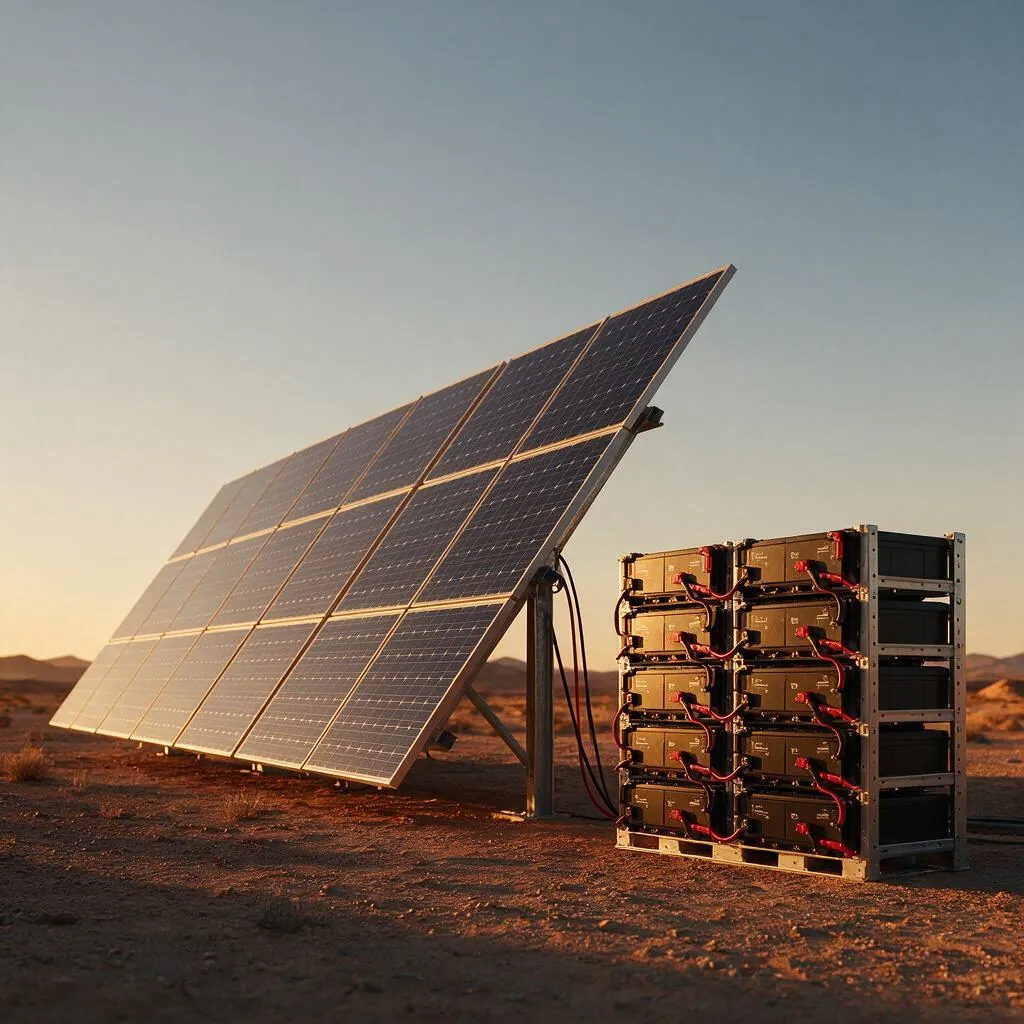
SHSmart home and green building materials
-
-
 SZ
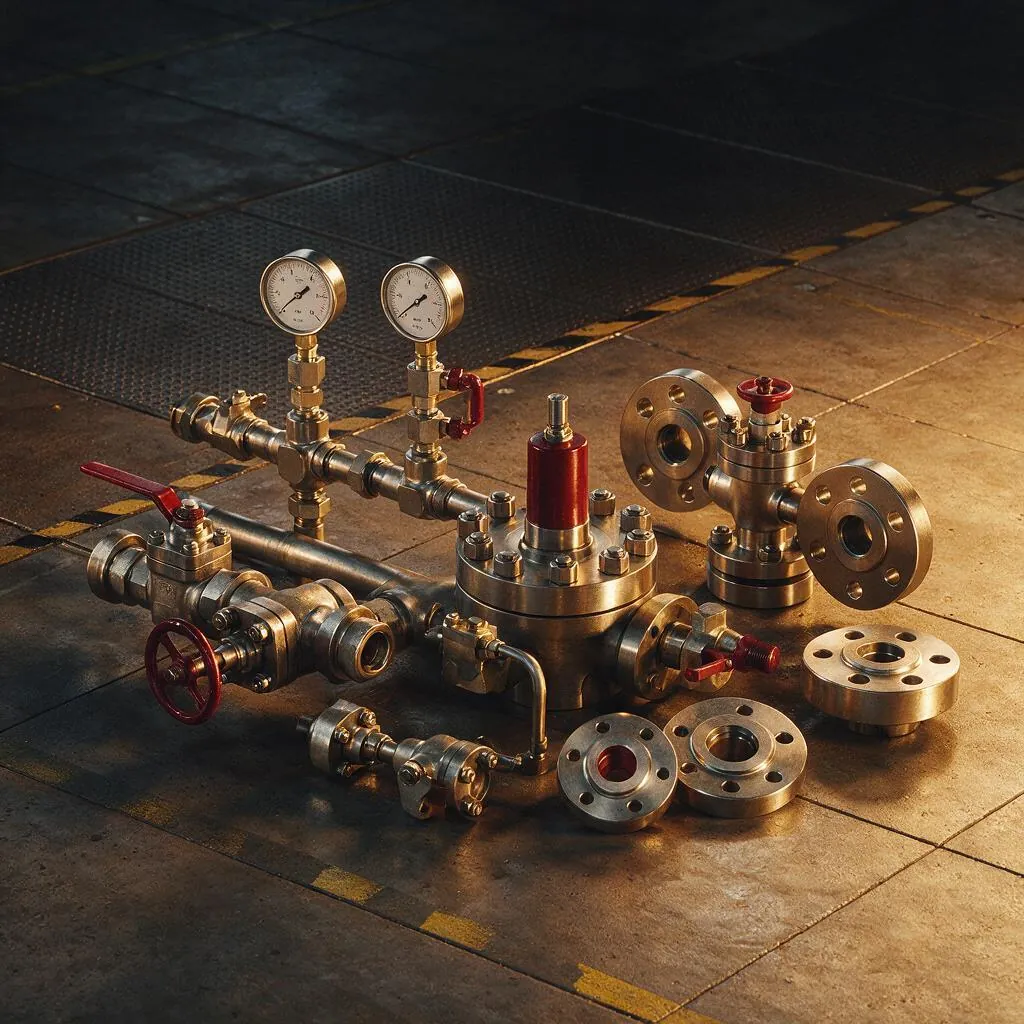
SZSmart showroom (oil and gas equipment)
-
 HF
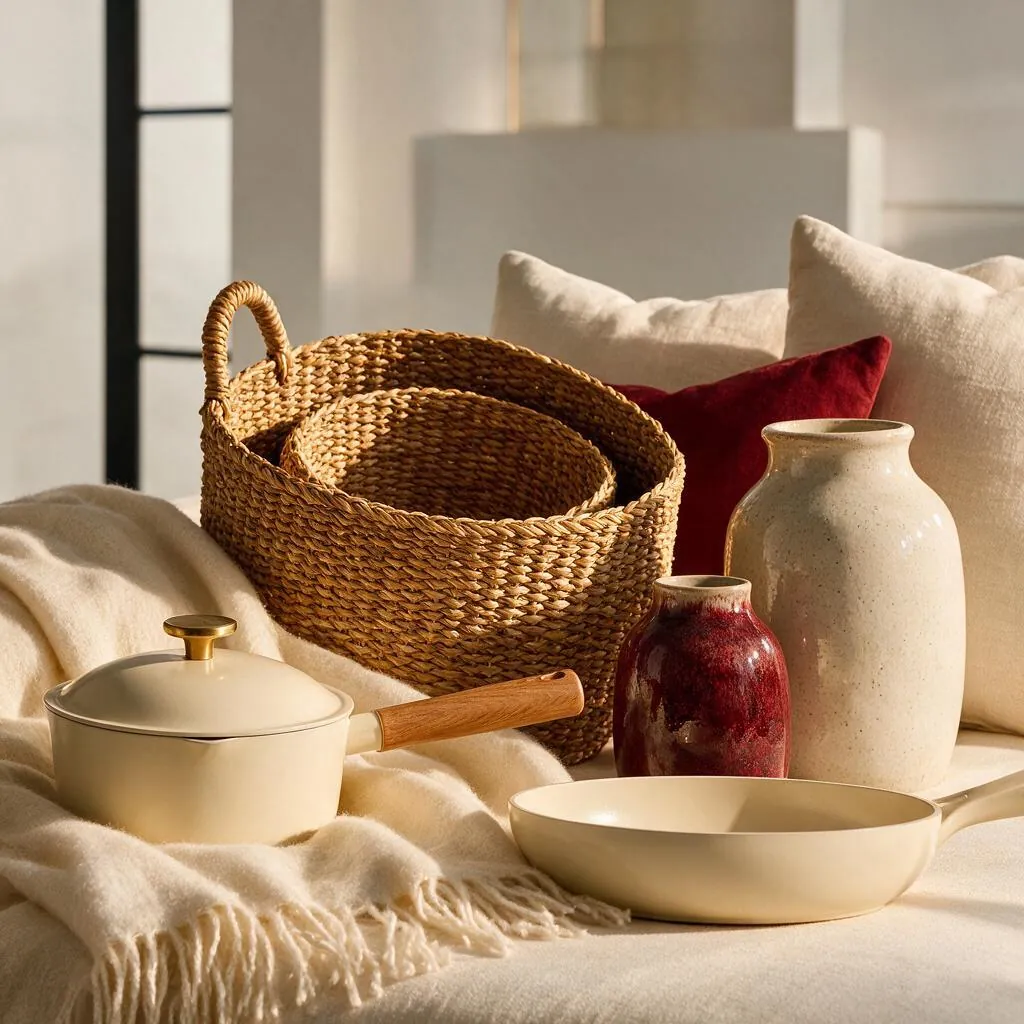
HFFurniture and home furnishing
-
-
 BO
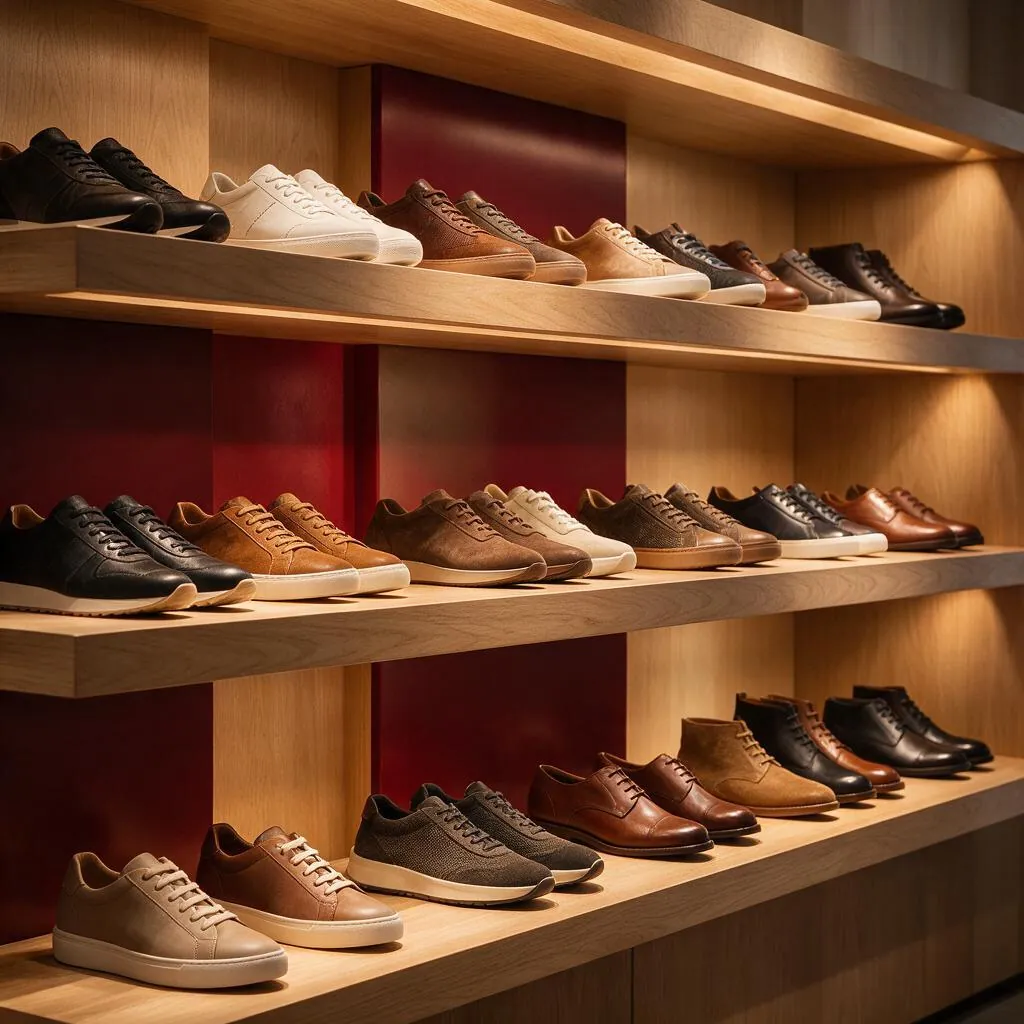
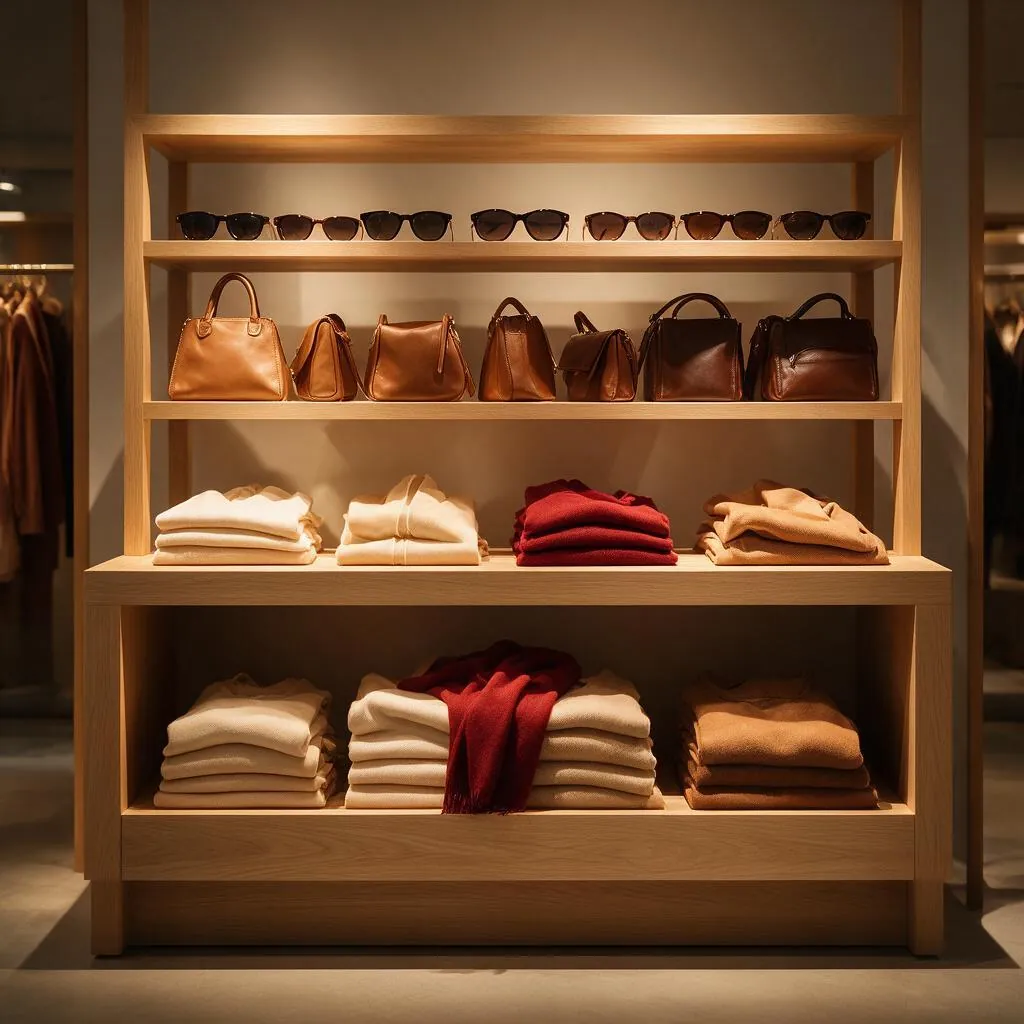
BOBranded goods and outlet zone
- CG
Household and general merchandise
-
 KP
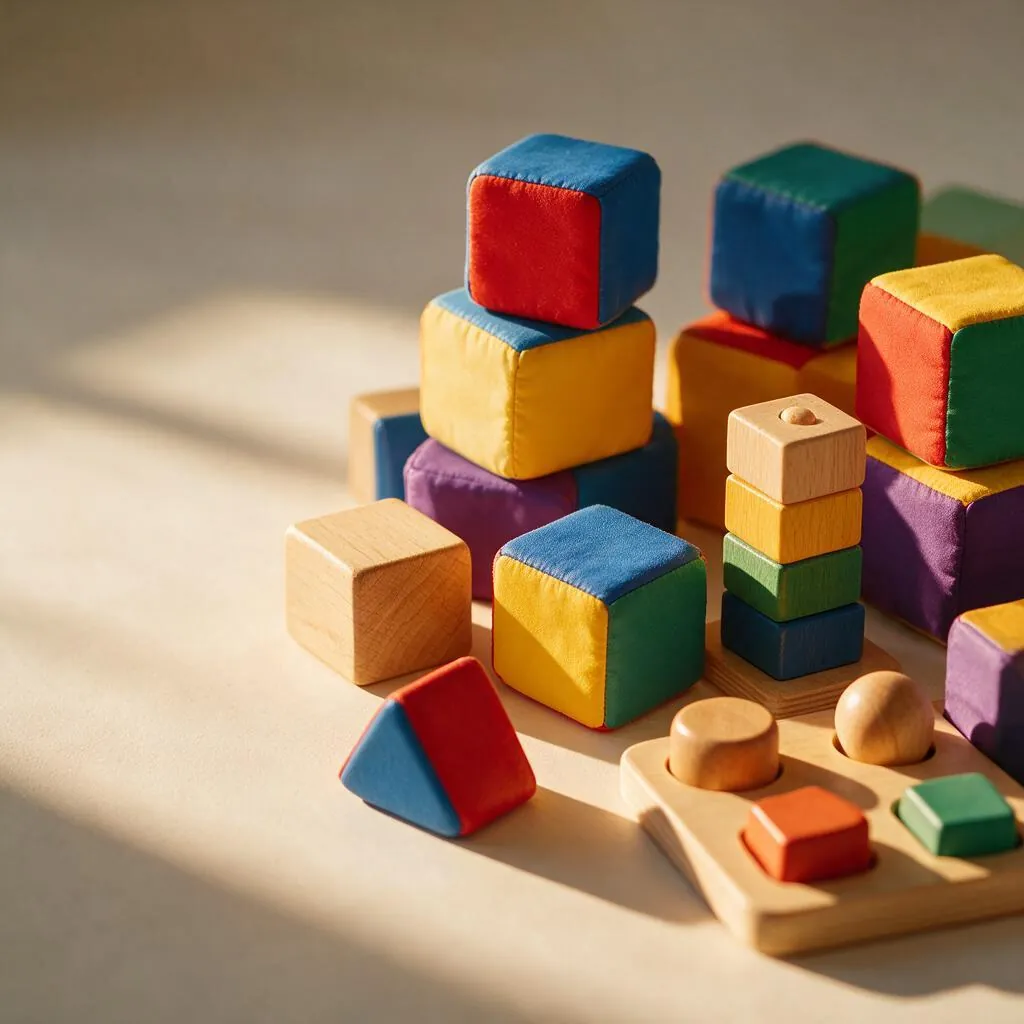
KPChildren's play area
-
 SL
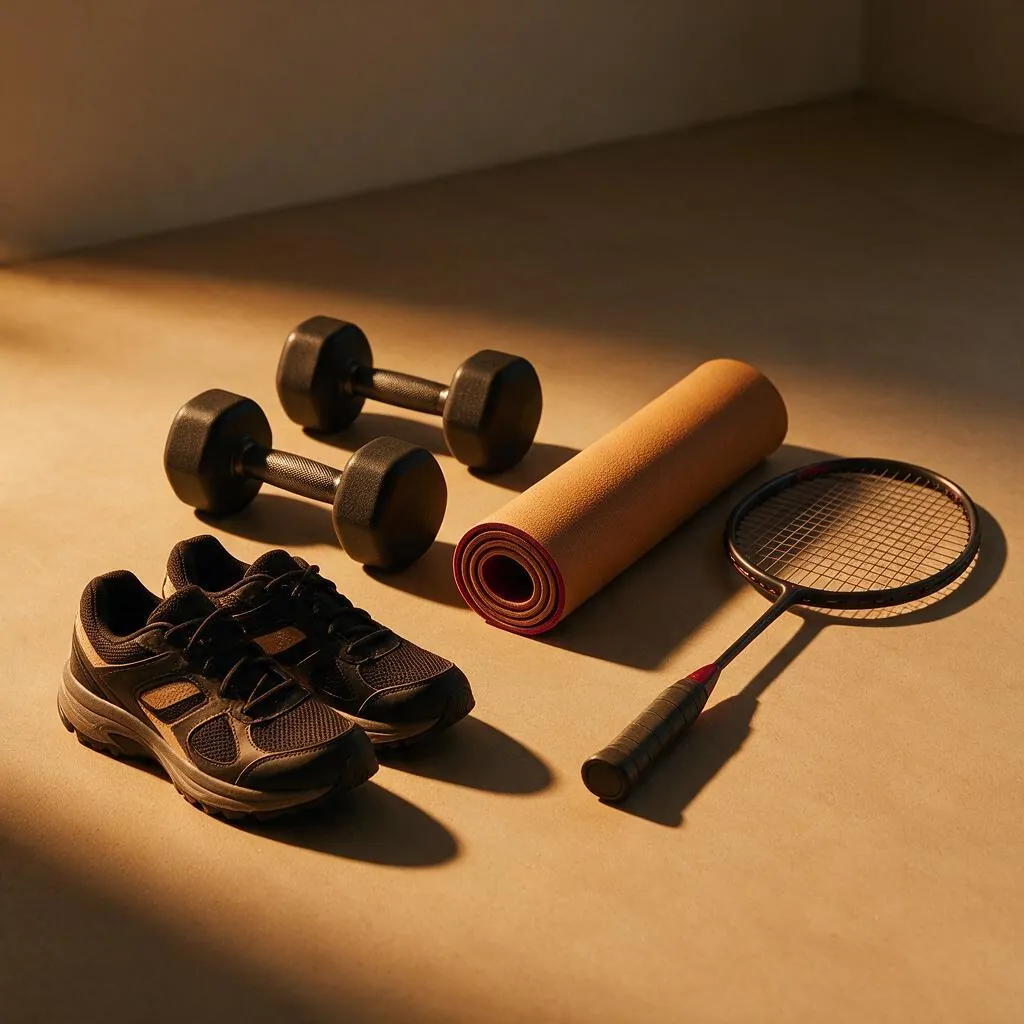
SLSports and leisure